Designed around use
Every cabinet, drawer and section is planned around movement, reach, storage and daily routines.

Ellora Kitchen Cabinets is an Indian modular kitchen and wardrobe brand — built exclusively for kitchens and wardrobes, and made to carry Indian design and manufacturing into Sri Lanka, Nepal, Bhutan and neighbouring markets.
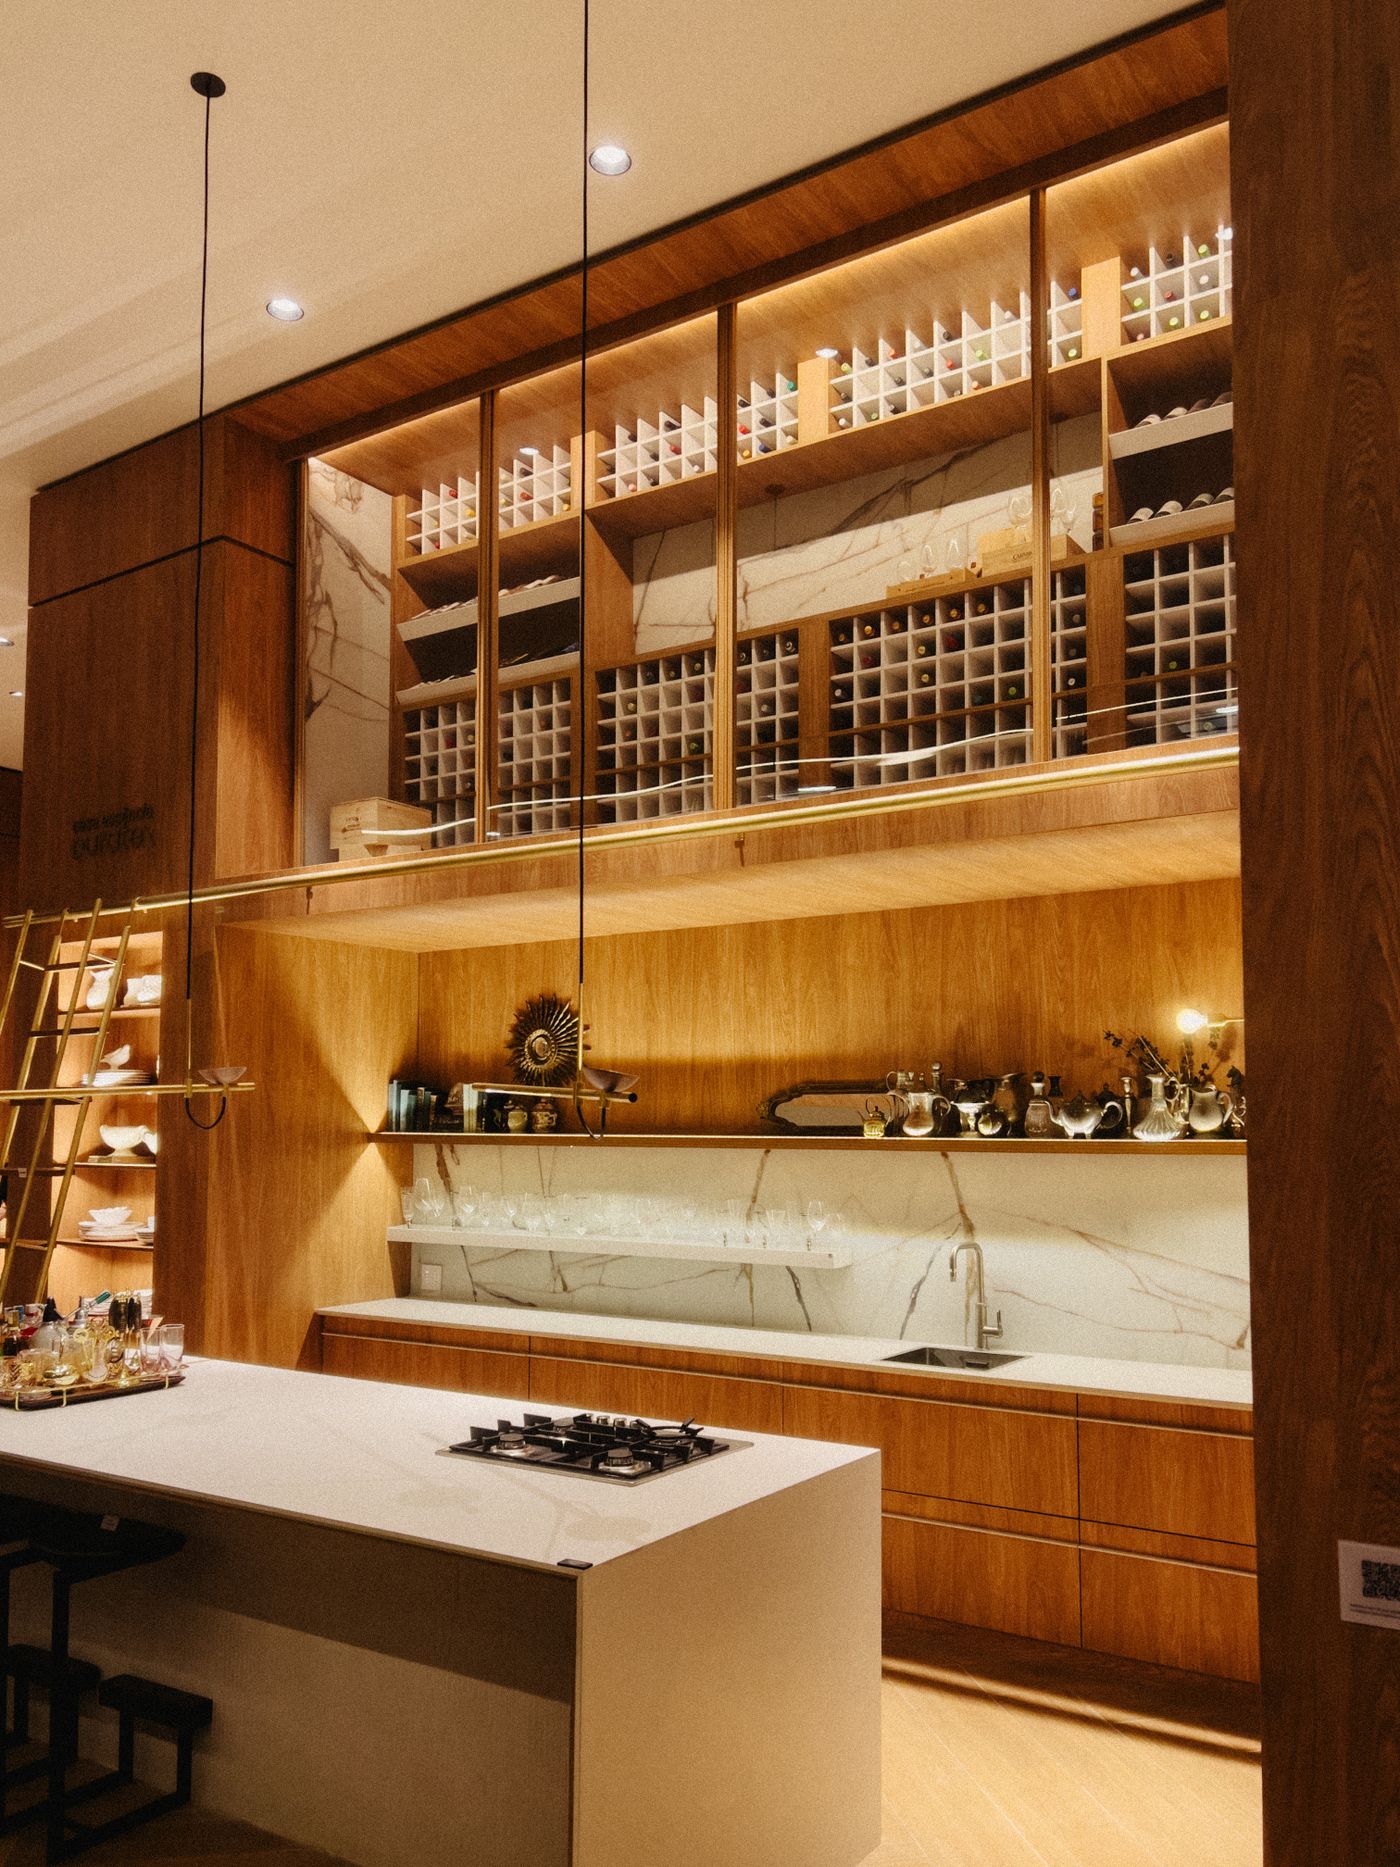
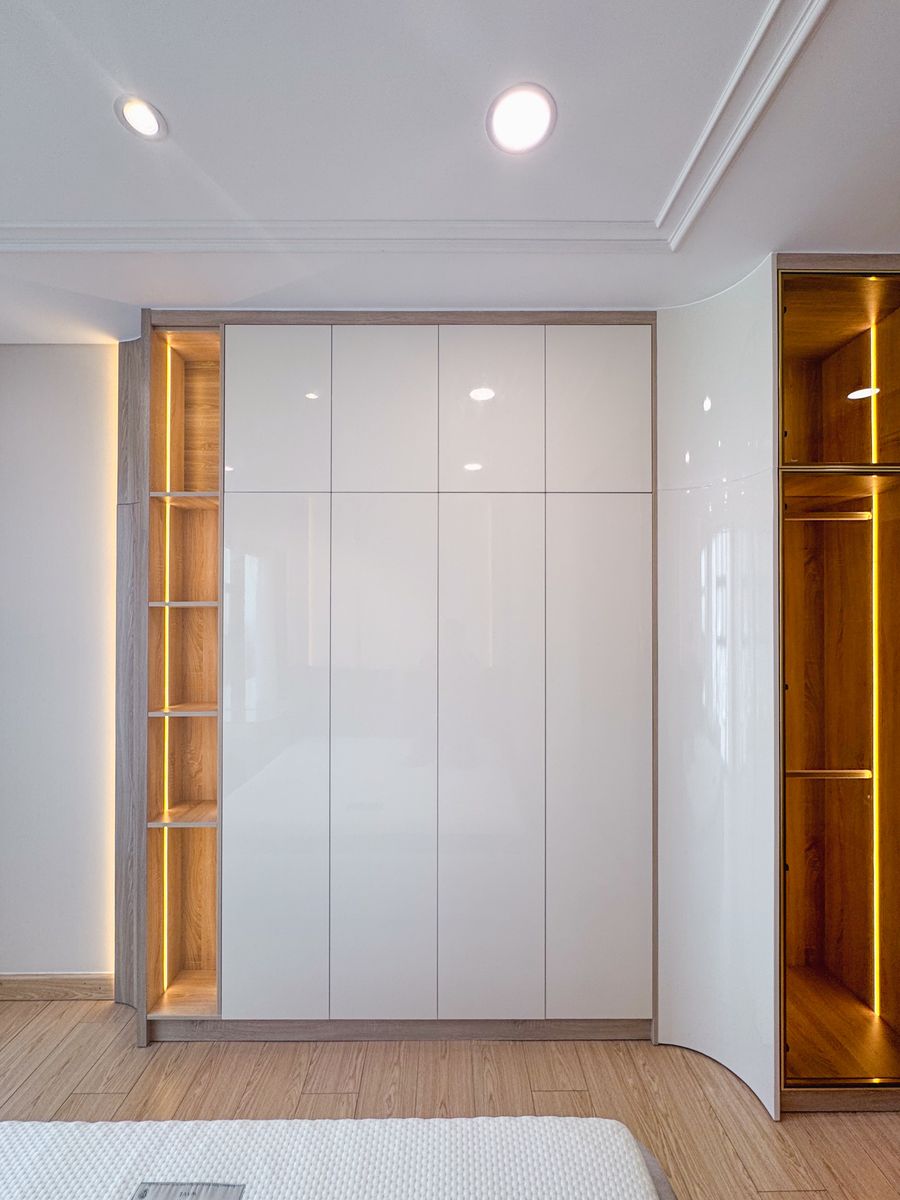
Ellora Kitchen Cabinets began inside an established interiors business. Modular kitchens and wardrobes kept proving they deserved their own discipline — their own engineering, their own catalogue, their own standard of service. So we gave them one, and gave it a name.
Ellora is a division that became a brand. We do sales and service exclusively for modular kitchens and wardrobes. Nothing else competes for our attention, and that is the whole point.
The name matters too. Across Sri Lanka, Nepal and Bhutan, the modular market has been shaped largely by imported product bought on price alone. Indian manufacturing now answers that on quality, on service reach, and on cost — and Ellora is built to say so plainly. We are Indian, and we intend that to be a reason to choose us.
Read: why modular ↗The Indian kitchen has been rebuilt four times over, and the wardrobe followed the same road. Each shift solved the problem the last one left behind — until storage stopped being something you built and became something you specify.
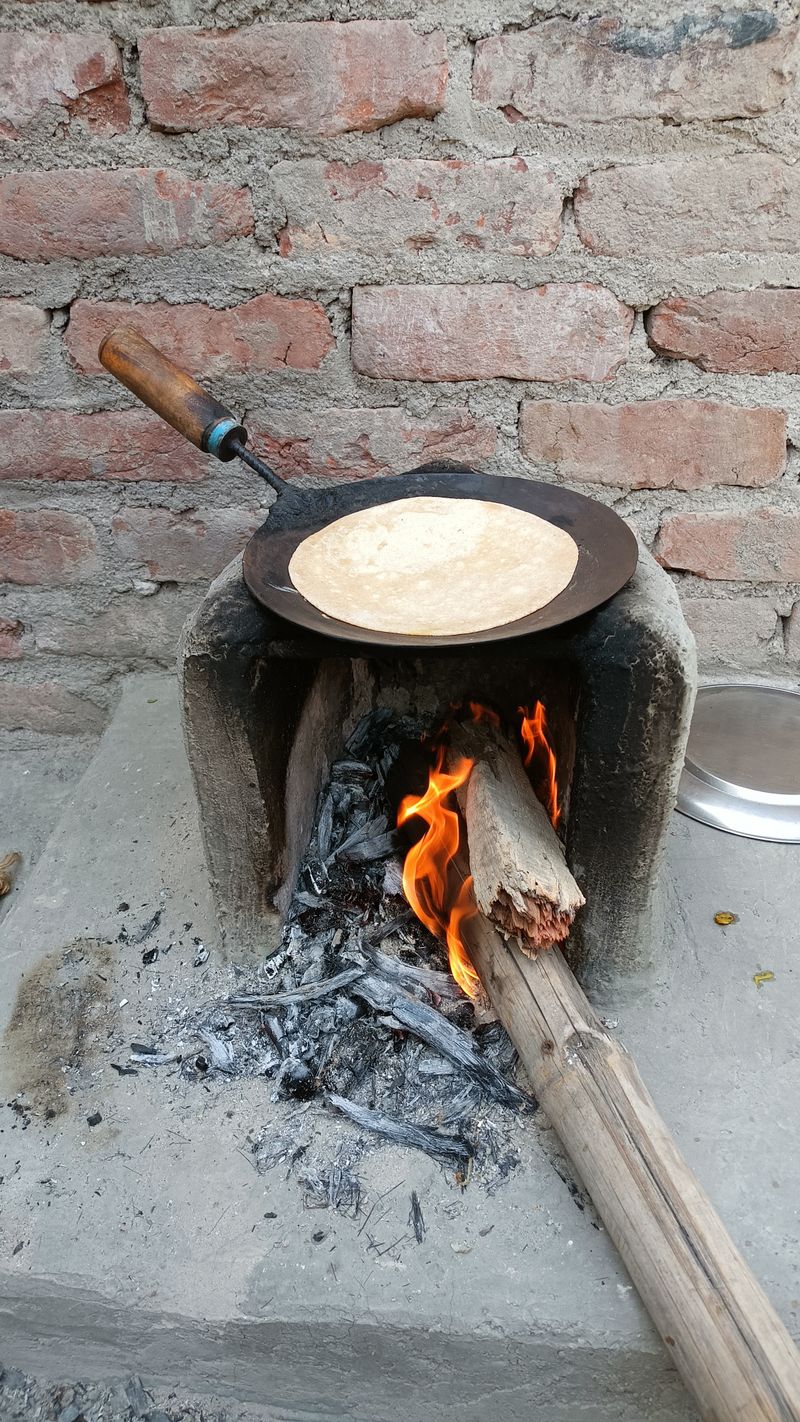 TRADITIONAL
Cooking happened at ground level over a wood or coal chulha. Storage was whatever the room allowed — pots, ledges, a shelf. Everything sat within arm’s reach because there was nowhere else for it to go.
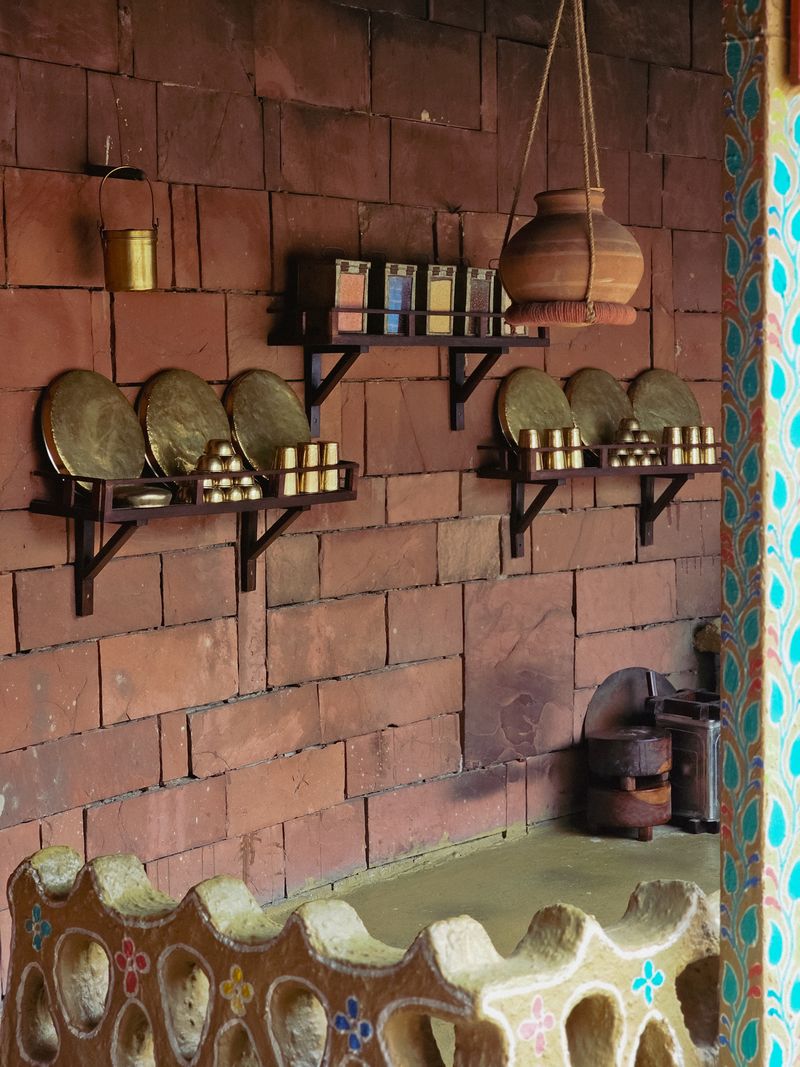 MID-CENTURY
Concrete and stone slabs lifted work up to standing height. A genuine advance in posture and hygiene — but the space underneath became a dark, unplanned cavity nobody had designed.
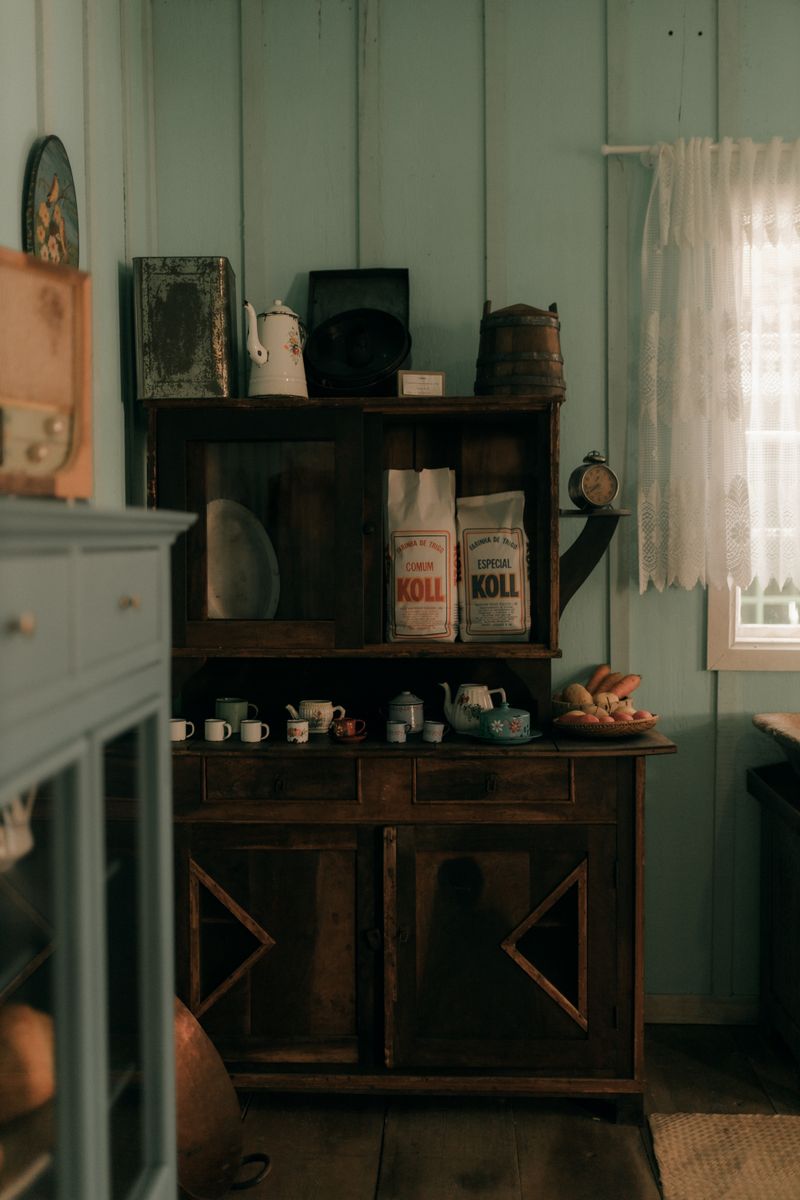 1980s – 90s
Shutters and cabinets arrived, cut on site to fit the room. The kitchen finally had doors. It was also sized by eye and impossible to alter without dismantling the thing entirely.
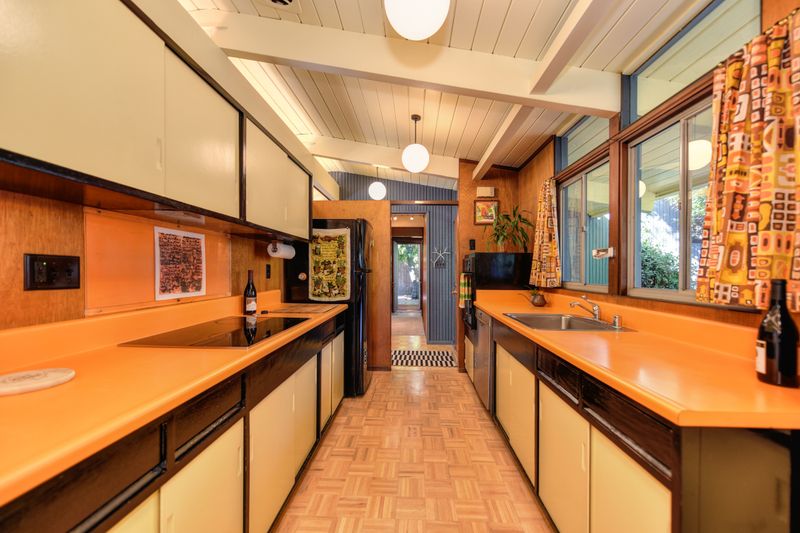 2000s
2000s
Factory finishes and coordinated fronts brought consistency of appearance. Underneath, the units were still bespoke to one room, so nothing could be repeated, quoted or replaced.
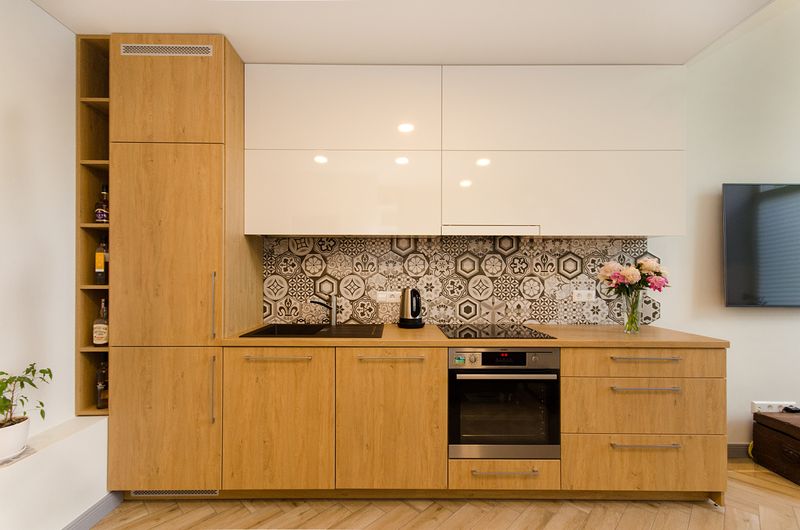 TODAY
TODAY
Standard modules, engineered hardware, planned internal storage. Kitchen and wardrobe now share one logic: designed capacity, replaceable parts, and a specification that repeats across homes and showrooms.
Fixed carpentry leaves you one permanent thing. Modular leaves you a system — and a system can be planned, repeated, replaced and scaled.
Storage stops being leftover space and becomes designed capacity.
Every cabinet, drawer and section is planned around movement, reach, storage and daily routines.
Factory-prepared modules reduce site work and create a cleaner, more predictable installation process.
Finishes, colours, internal accessories and layouts can be configured without reinventing the whole system.
Standardised products make it easier for dealers and franchise partners to quote, display and deliver consistently.
Ten modular kitchens and ten wardrobes. Use the toggle to move between categories on the same page. Product names, photographs and specifications are placeholders until Ellora’s own catalogue images and cabinet names are supplied.
A modular system should make decisions easier, not more complicated.
We understand room size, service points and practical constraints.
Select layout, modules, finishes, accessories and internal storage.
Review the proposed look and functional arrangement before production.
Prepared modules come together on site with a cleaner workflow.
After handover, servicing stays with us — the same team, the same standard.
Ellora works with homeowners directly and with the trade — the people who specify, build and resell modular interiors at volume.
Single kitchens and wardrobes, planned and serviced end to end.
Repeatable unit specifications across multiple flats and phases.
A modular partner that works to drawings and holds to schedule.
A full brand system to display, quote and sell under.
Illustrative marks for layout only — these are invented companies, not Ellora clients. To be replaced with real client logos before launch.
Placeholder testimonial. Replace with a real client quote about the kitchen, the fit and the handover.
Placeholder testimonial. Replace with a real client quote about wardrobe storage, finish quality or service response.
Placeholder testimonial. Replace with a real quote from a builder, architect or dealer partner.
Testimonials to be supplied by Ellora before launch.
Ellora is built to be franchised. Partners get a defined brand system, a display-ready catalogue of twenty designs, and supply backed by Indian manufacturing — in Tamil Nadu first, then Sri Lanka, Nepal and Bhutan.
Our first partner display centre is being set up in Trichy.
Discuss partnershipA franchise brand is only as strong as its worst-printed banner. These are the rules that keep every partner, every poster and every WhatsApp post recognisably Ellora.
Defined logo usage, minimum size and clear space
Four-colour palette with published hex codes
Single typeface — Inter — across web, print and social
Print-ready vector artwork, not AI-generated raster
Print, social, WhatsApp & showroom continuity
Responsive and accessibility-minded digital experience
#364F6BHeadings, dark sections, footer#FC5185Primary accent & call-to-action#3FC1C9Secondary accent & highlights#F5F5F5Page base#FFFFFFCards, panels & light sections#5C6F8CBody text (tint of Navy)Kitchen, wardrobe, showroom or franchise — send us the basics, or reach Vishnu Mohan directly.